Let the work lead
Generous images establish the studio’s point of view, with clear links into each project story.
Project 04 / Architecture & interiors
Space to live well. An image-led architecture website with considered typography, a project gallery and room for the story behind each space.
FORME, the buildings and their projects are fictional. Architecture imagery is AI-generated. The demo enquiry sends and saves nothing.
Generous images establish the studio’s point of view, with clear links into each project story.
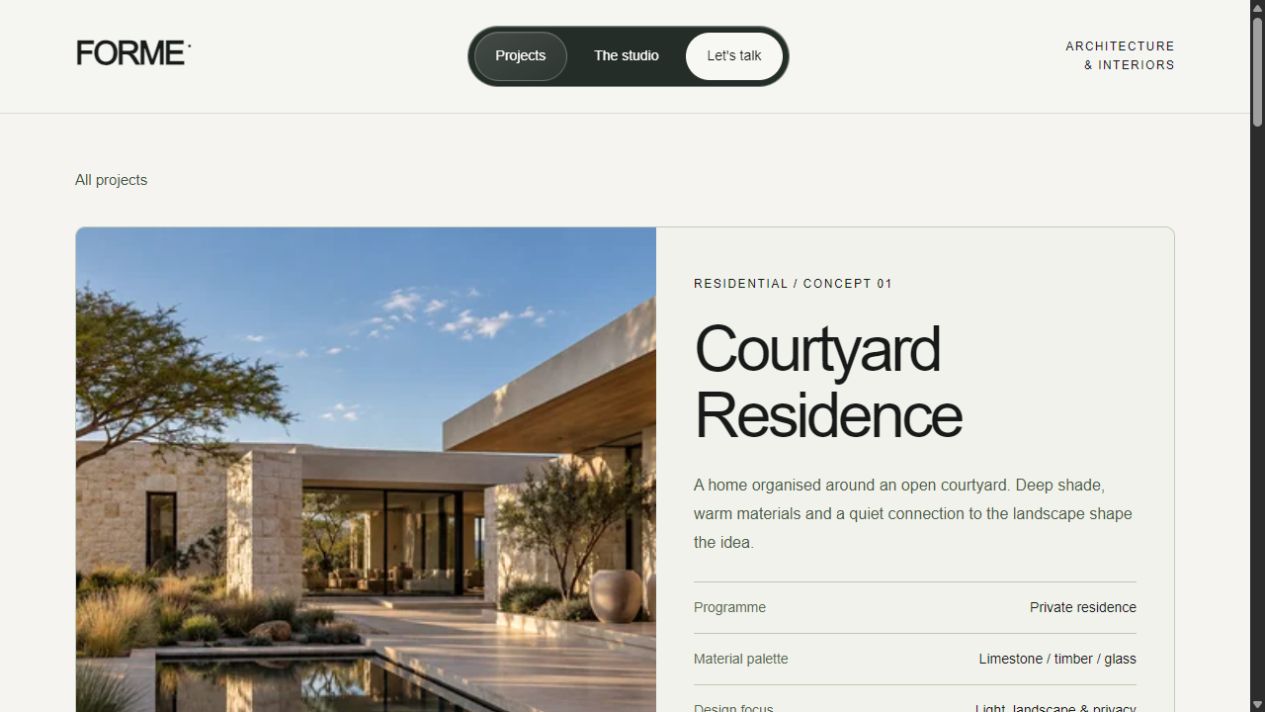
Individual pages explain the fictional spatial ideas, material palette and design intentions.
The studio and architecture are fictional, imagery is AI-generated and the prototype enquiry is a demonstration.
Architecture and interiors website concept · October 2026
FORME is a fictional architecture studio created to explore how a website can communicate a practice's point of view. A courtyard residence, a sculptural stair and a brick workspace establish three different settings for the same design language: generous imagery, considered typography and a clear route into each project's story.
The Web Co's contribution is the website concept, visual direction, image direction and frontend implementation. FORME, its buildings and all project descriptions are fictional. Architecture imagery is AI-generated and does not document completed buildings or commissioned architectural work.
An architecture portfolio needs to do more than display attractive photographs. A visitor should understand the studio's sensibility, see the thinking behind a project and know how to start a conversation.
The brief was to create an expressive website for architecture and interiors, with enough structure to support an actual browsing journey. Large images would make the first impression; individual project pages would explain the spatial ideas, material choices and design intentions behind them.
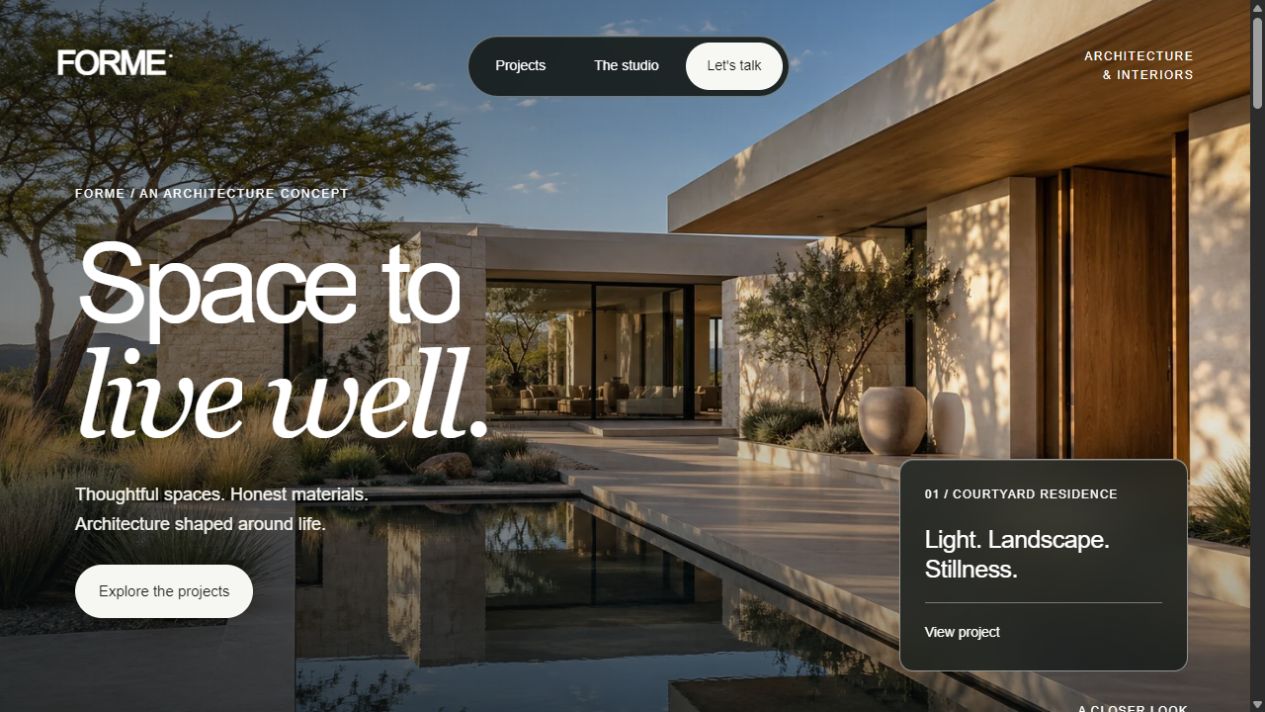
The homepage leads with a full-width courtyard residence. Large sans-serif type gives the opening clarity, while italic serif emphasis brings a softer contrast. Warm stone, timber and planting supply the colour; dark surfaces and restrained glass navigation frame the imagery.
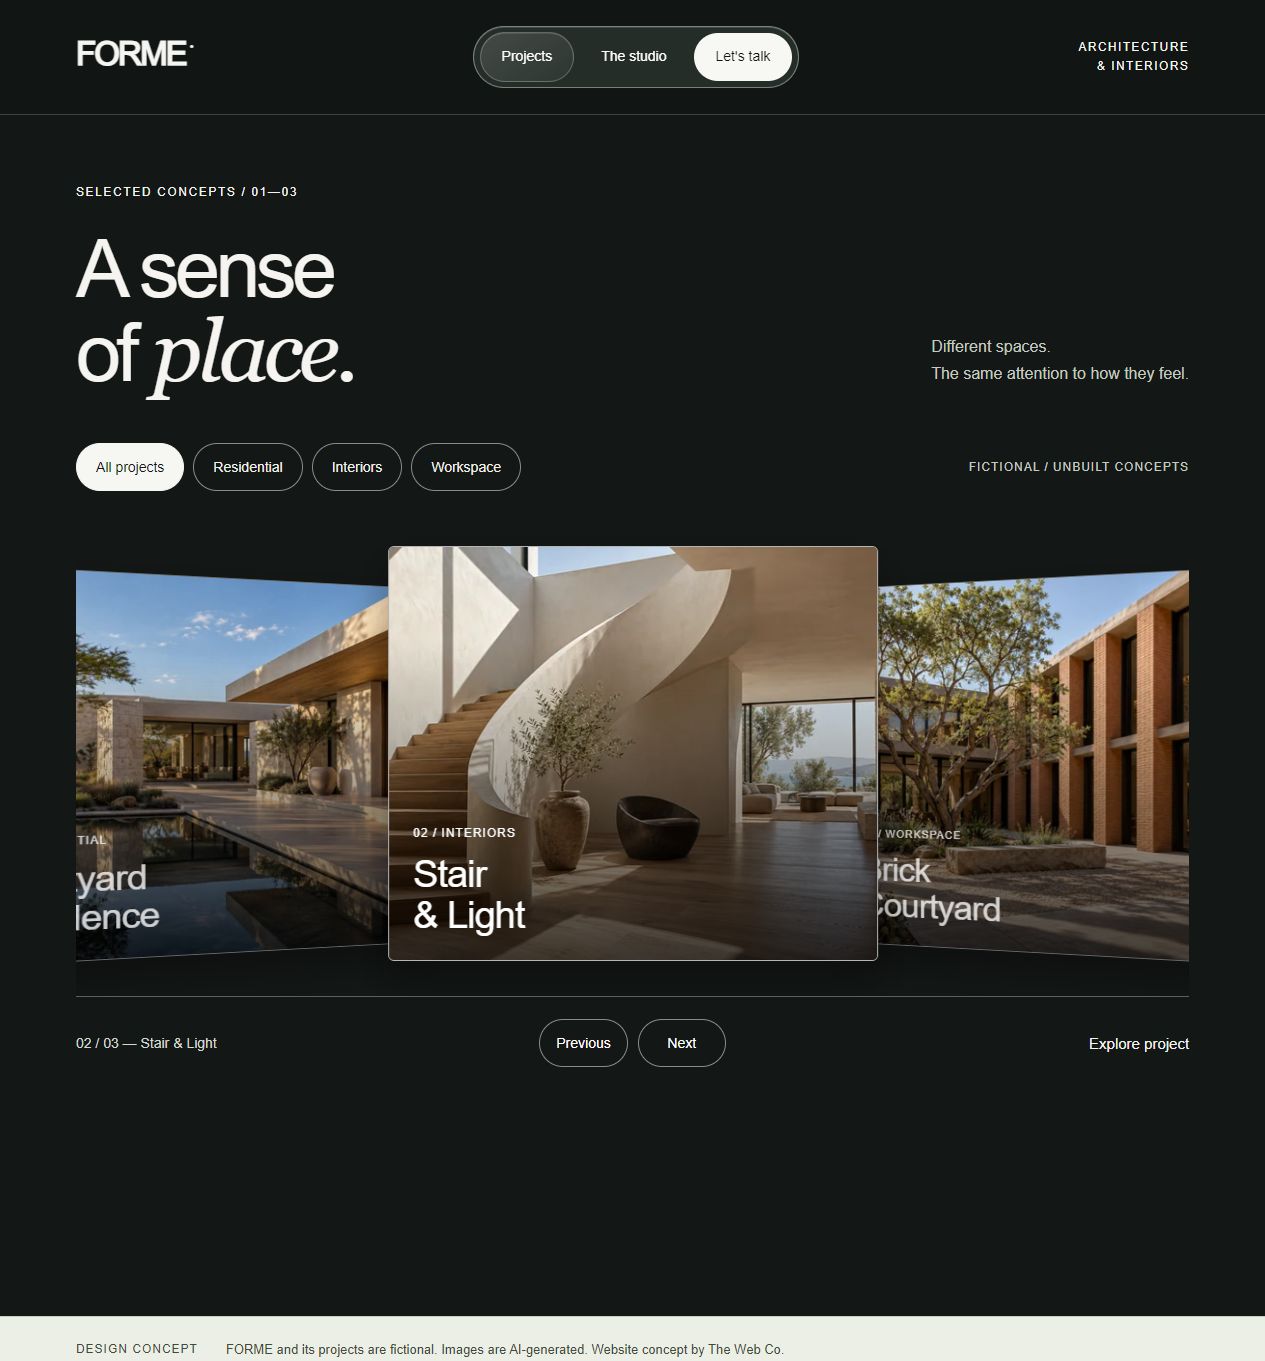
The rest of the homepage develops the introduction through a studio outlook, selected projects, an interior study, a three-stage approach and an invitation to enquire. A large opening project is followed by smaller, offset compositions, giving the images a varied reading rhythm.
The Courtyard Residence story connects the exterior to a living-room study and a material detail. These views were generated as related illustrations so the website could explore one consistent material language inside and outside.
The website has seven distinct pages: Home, Projects, Studio, Enquiry and three individual project pages.
The spatial diagram is illustrative and not to scale. It is not an architectural plan, construction drawing or verified statement of building performance.
The interaction direction combines masked heading reveals, gentle image movement, a spring-based project gallery and transitions between pages. In supporting browsers, selecting a project image connects it to its destination page.
Pointer tilt and parallax are limited to suitable pointers. Touch scrolling remains native, and reduced-motion preferences disable the added movement. Ordinary links and visible content provide a fallback when optional motion features are unavailable.
The site uses original HTML, CSS and JavaScript. Its animation and scrolling libraries are bundled locally with their licences. Responsive WebP images provide smaller variants for narrow screens, and below-fold imagery loads lazily.
The design developed from a compact architecture concept into an editorial website with more room for each project. Refinements added clearer project navigation, dedicated pages, related interior and material views, and a more complete enquiry demonstration.
A later image-visibility correction removed an initial mask that could leave photographs hidden. The captured build is revision motion-7, including the restored images and visible gallery text controls.
The screenshots in this case study were captured from the saved build on localhost on 19 October 2026. Home-to-gallery and gallery-to-project navigation were exercised during capture. These checks do not amount to a full device or accessibility audit.
FORME demonstrates a complete architecture website journey: discover a visual identity, browse a collection, read the thinking behind a project and explore an enquiry flow. It adds an editorial, image-led direction to The Web Co's portfolio alongside the more interactive Joina City, Oak Tree and Waterways concepts.
The result is a working website concept, not a claim of architectural authorship or commercial impact. No client enquiries, conversion uplift or formal performance benchmark were measured. A real studio launch would require approved identity, project information, imagery and a connected enquiry service.
Website screenshots captured 19 October 2026 · Saved architecture demo · motion-7. This project is an independent concept.